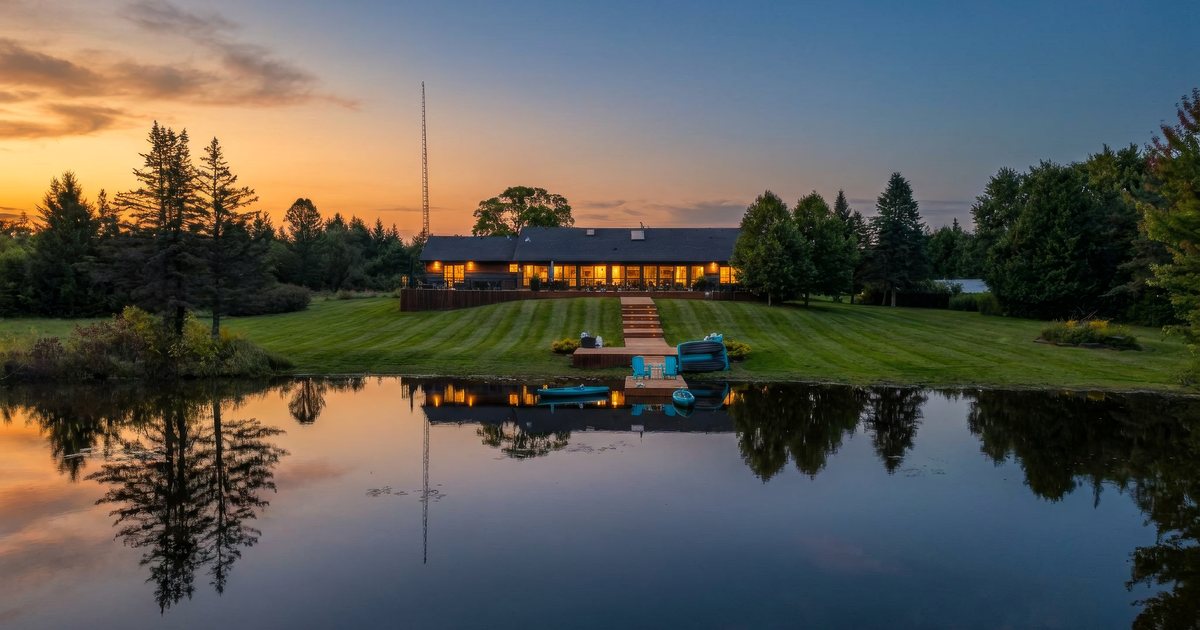
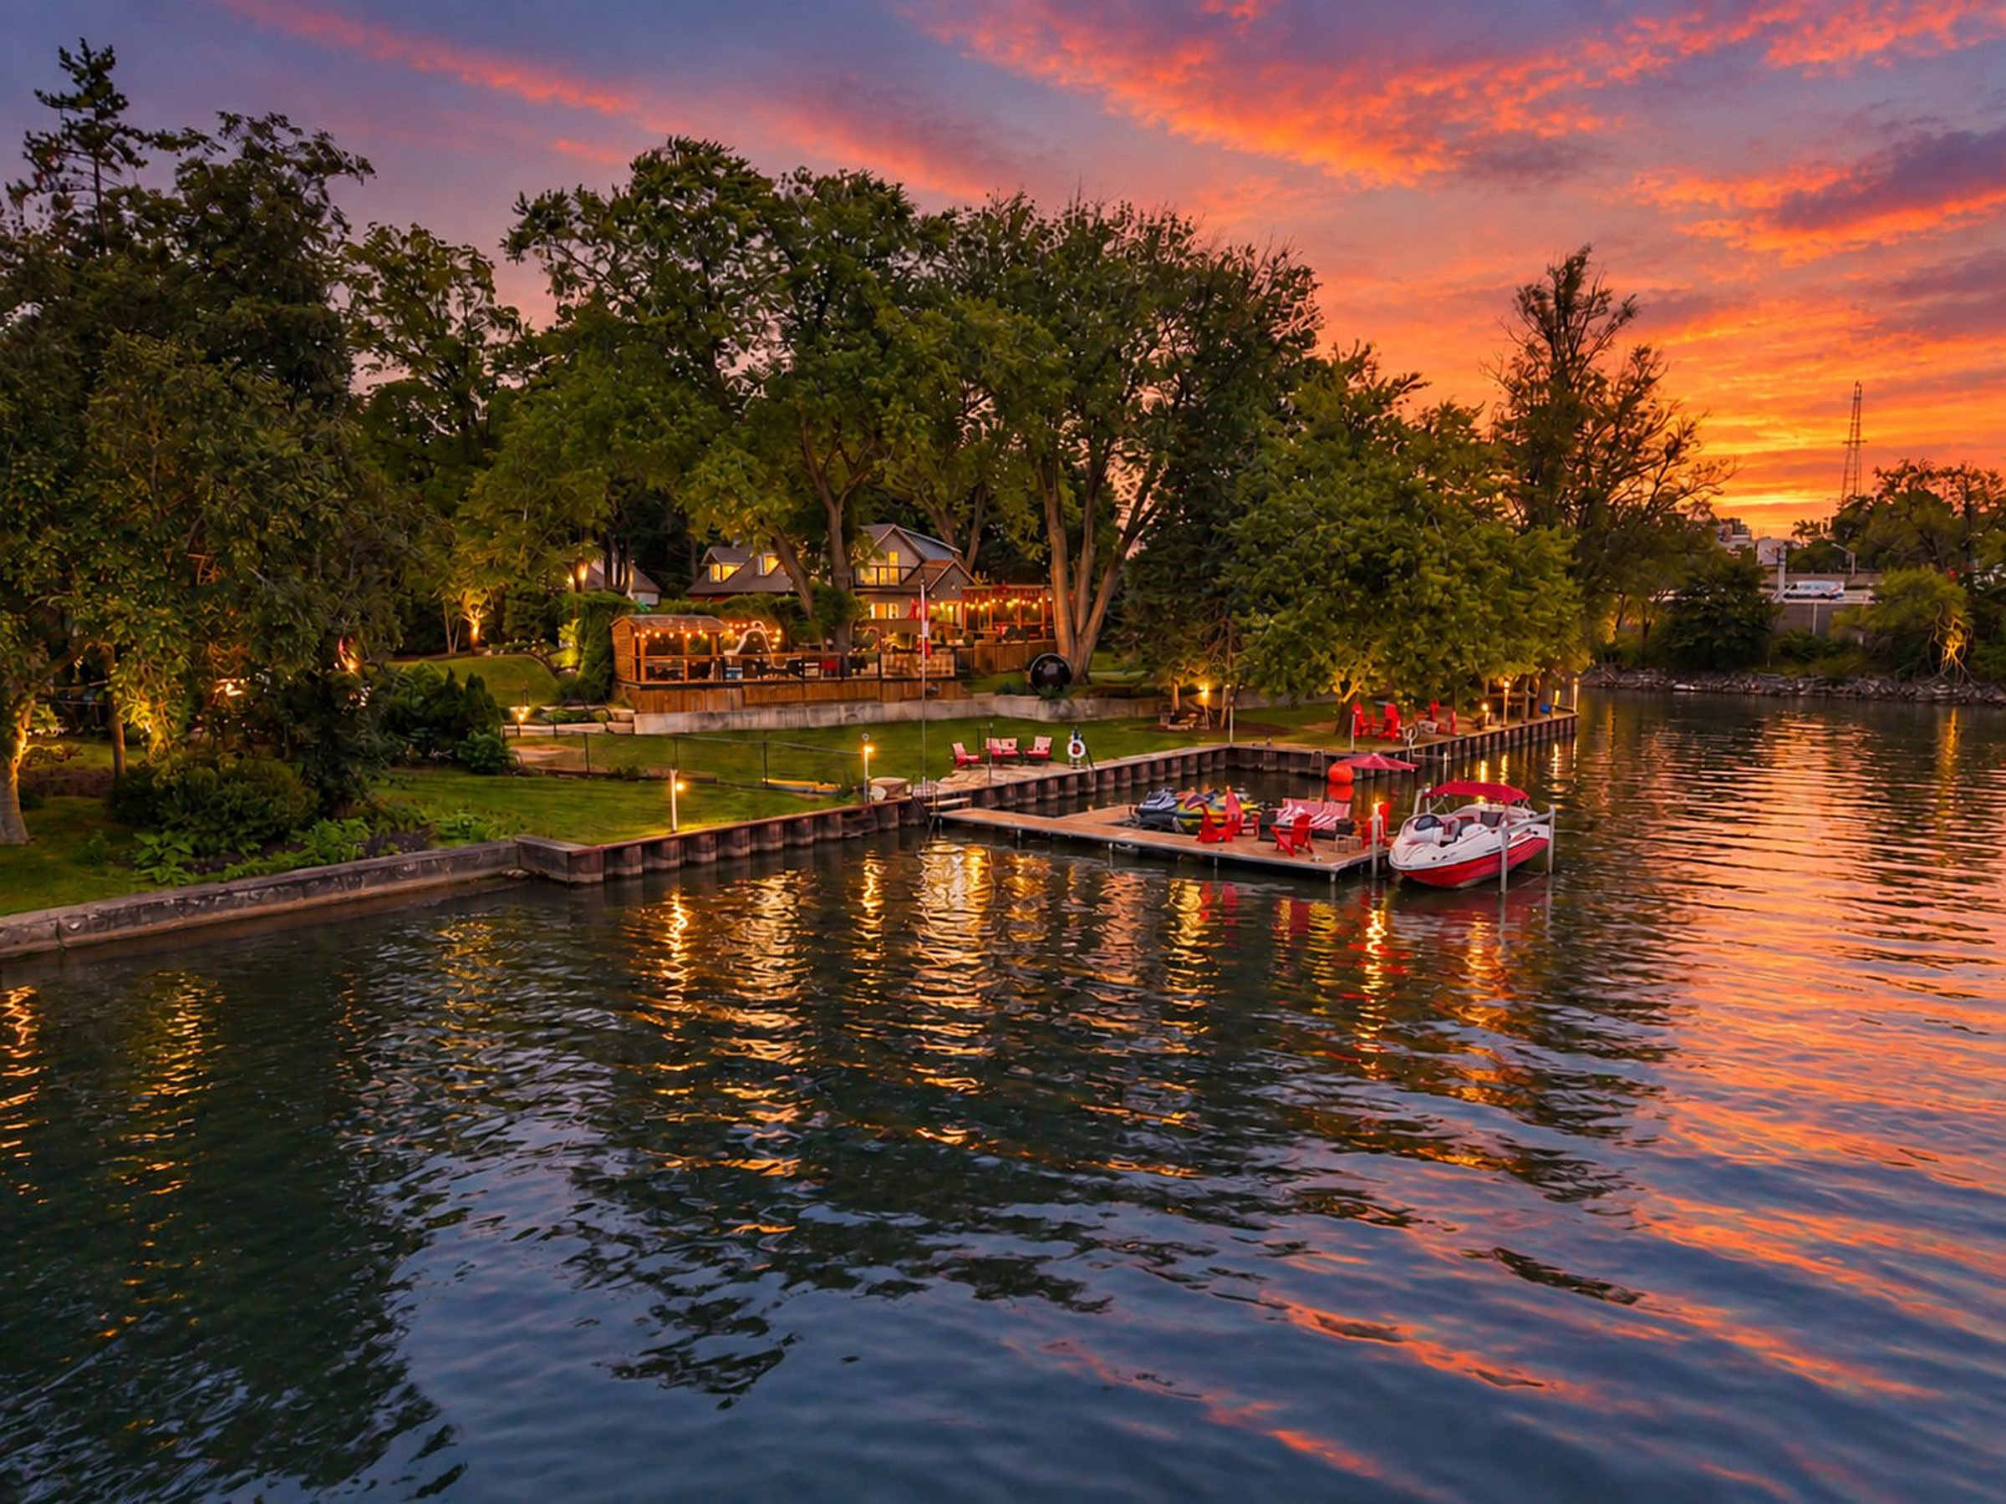
The shoreline, dock and boats at dusk with the whole property lit, seen from the bay (virtual twilight)

Indian Point · Burlington · Waterfront

Lake life,
without leaving the city.

413 Indian Road, Burlington, Ontario: luxury waterfront home for sale in Indian Point on Burlington Bay

Offered at $4,190,000

Presented by Mike Johnson & Sandy MacKay · Found Spaces Realty Group · Real Broker Ontario Ltd., Brokerage

Book a showing
Virtual twilight

Shoreline

250 ft

Bedrooms

5+1

Bathrooms

3.5

Sq. ft. finished

3,500+

Sq. ft. lot

±33,500

Fireplaces

4

Dock

Four lifts

The Offering

The cottage you never have to drive to.

Indian Point is one of Burlington's most exclusive waterfront enclaves, and properties of this scale and setting rarely come to market. On nearly an acre with 250 feet of private shoreline, 413 Indian Road gives you the space, privacy and connection to the water that most buyers assume they have to leave the city to find.

Friday traffic north. Opening and closing the place every season. Two sets of everything. This replaces all of it with one address where your boat is already in the water and dinner downtown is a short walk away.

The Waterfront

250 feet of shoreline. All of it yours.

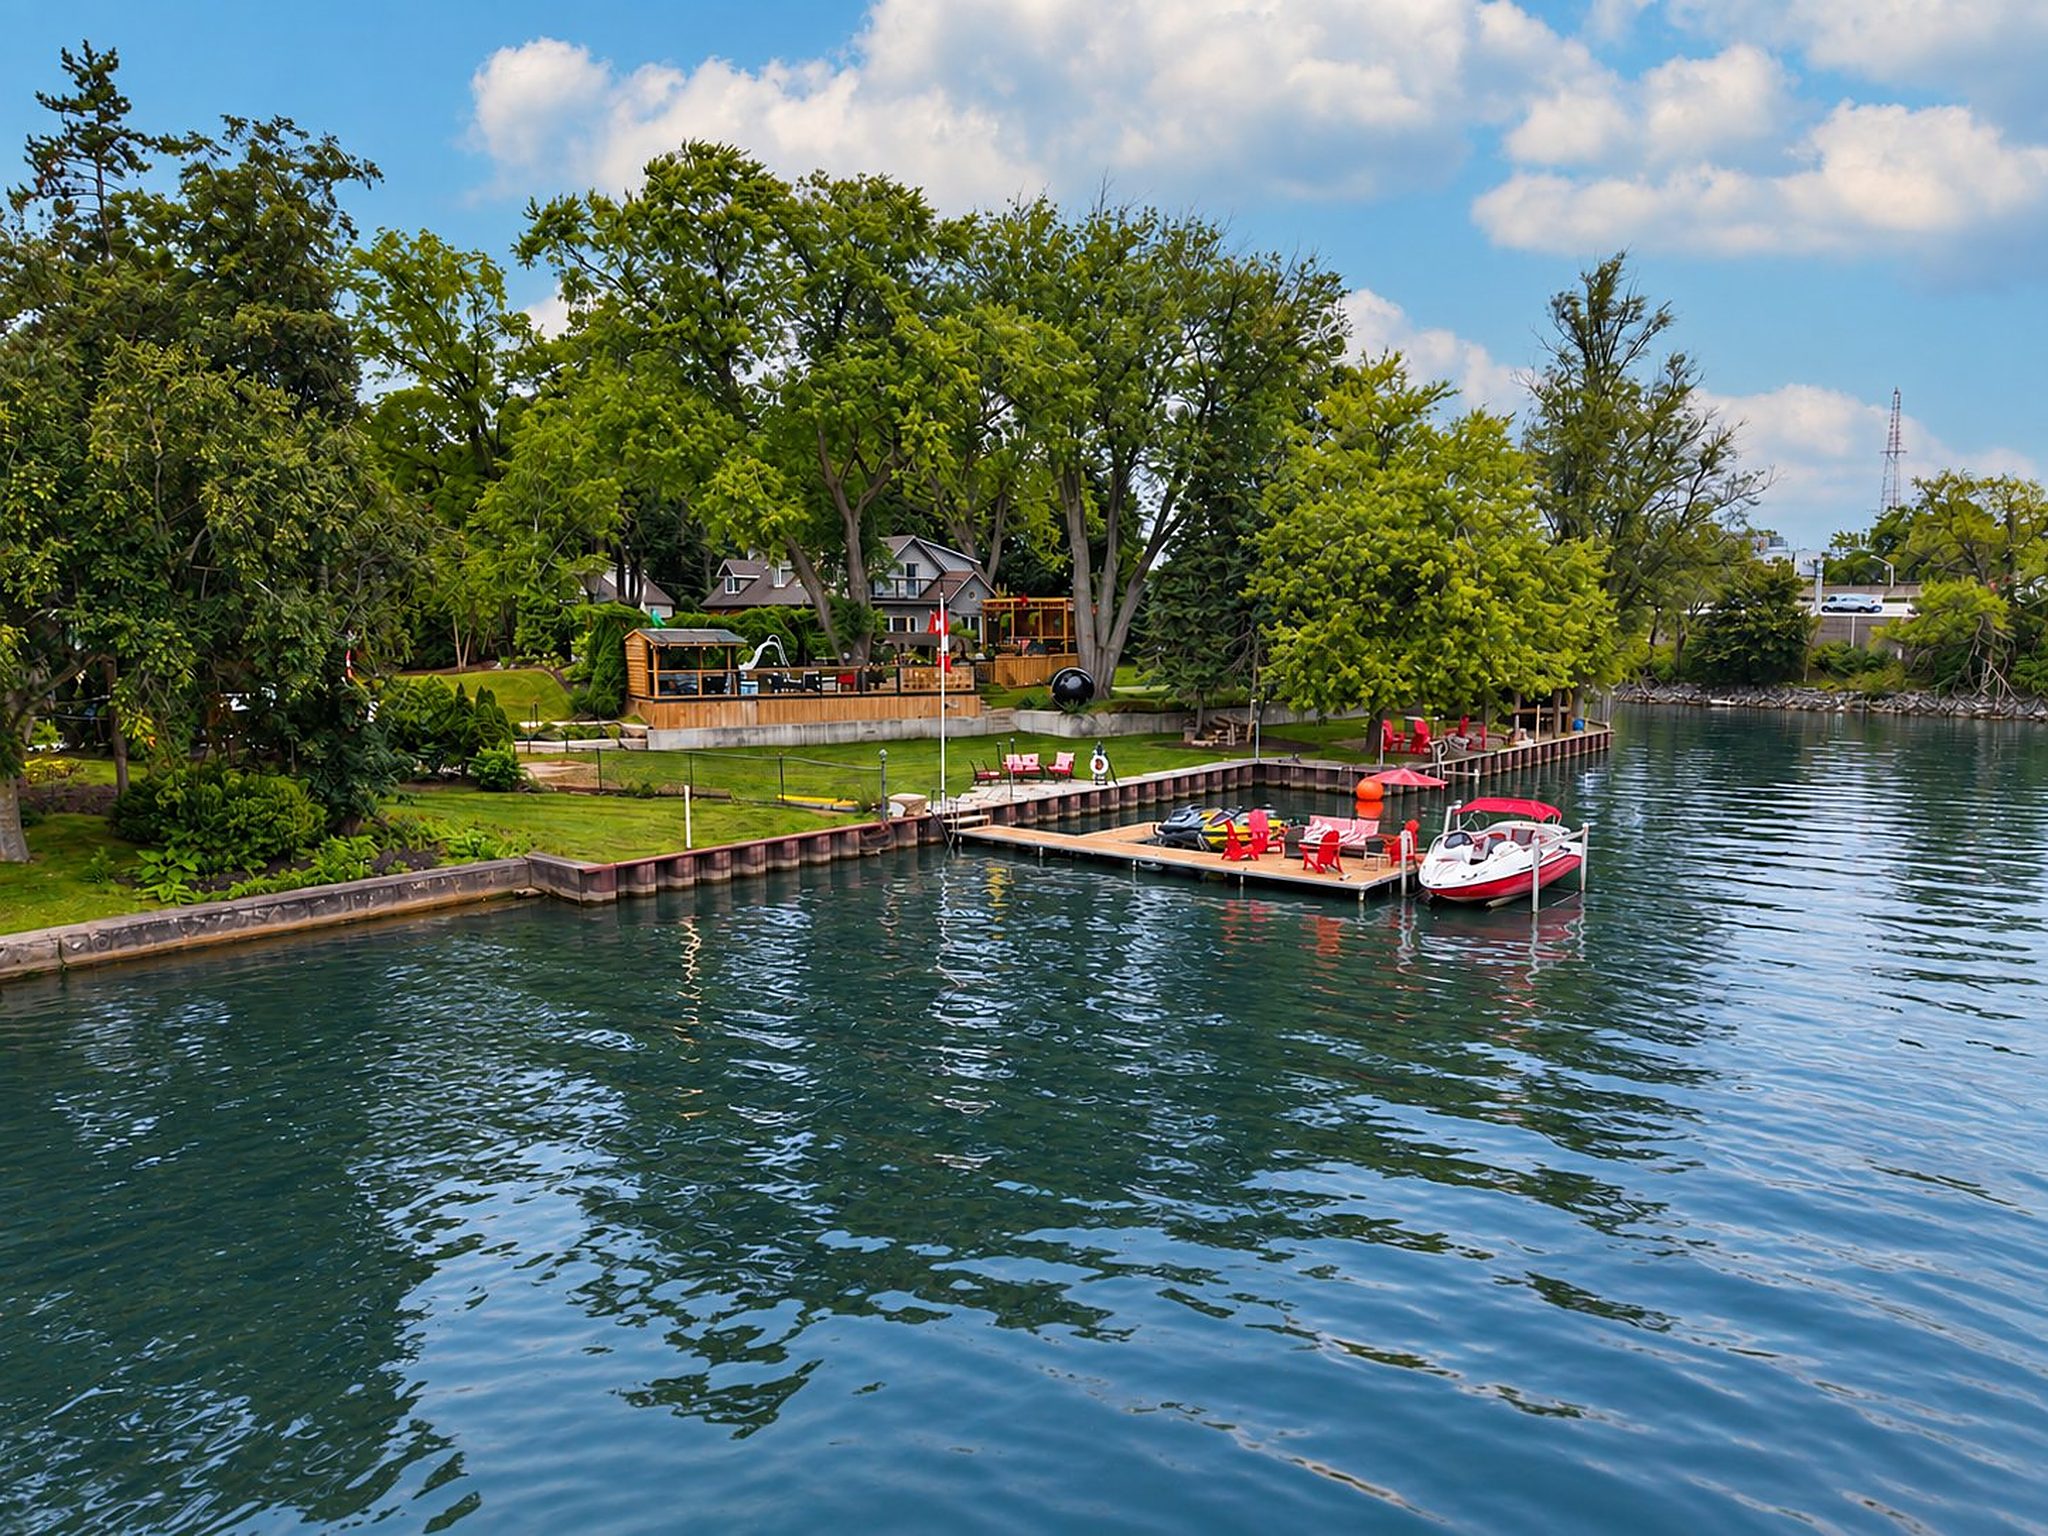
Frontage like this is almost never offered in Burlington. The lot runs wide along the bay with open water straight out and a protected shoreline for launching, swimming and simply sitting.

Keep the boat and the toys ready at all times. A 30 by 15 foot dock, four lifts and a double Sea-Doo and kayak float dock mean you are on the water in under a minute, every day of the season. The bay opens to Lake Ontario, so your water is as big as you want it to be.

  • 30' × 15' dock
  • Four boat lifts
  • Sea-Doo & kayak float dock
  • Open to Lake Ontario

The property has been lit end to end, from the deck risers and the garden beds to the lakeside patio and the length of the dock. When the sun drops behind the trees, the whole shoreline glows.

This is when the property does its best work. The fire is lit, the bar is open, the boats are tied up and nobody is in a hurry to go inside.

Twilight images are virtual: day-to-dusk edits of the property's own photographs.

The Grounds

Built for hosting, from the pool to the water's edge.

Between the house and the shoreline the grounds unfold in layers: an inground pool, a wide cedar entertaining deck with a covered outdoor bar, a pergola lounge and multiple sitting areas that carry you down to the water.

Room for the whole family on a Tuesday, and for the crowd that shows up on a summer Saturday.

  • Inground pool
  • Cedar entertaining deck
  • Covered outdoor bar
  • Pergola lounge

Spa, Fire & Play

A resort that happens to be your backyard.

A hot tub for the evenings, a barrel sauna for after the swim and a fire pit for when the sun drops behind the trees. Everything you would drive north for sits between your back door and the bay.

There is even a three hole putting green with a sand trap for friendly competition between swims, plus a home gym inside for the mornings you would rather stay dry.

  • Hot tub
  • Barrel sauna
  • Shoreline fire pit
  • 3 hole putting green

The Film

See it the way you'd live it.

Film coming soon

The property, the lawn and the dock from out on the bay

The film is being cut.

A walk from the front door to the end of the dock lands here soon. Until then, come see it in person.

Book a private showing

The Residence

Over 3,500 square feet, all facing the water.

The residence is as generous as the land: 5+1 bedrooms, 3.5 baths, a main floor office, four fireplaces and a lower level in-law suite, with room for extended family, guests and every stage of life.

The kitchen has a chef's range, an oversized island and sightlines straight through the dining room to the yard and the bay. Vaulted ceilings, beams and a floor to ceiling stone hearth anchor the living room. Warm in January, open in July.

  • 5+1 bedrooms
  • 3.5 baths
  • Four fireplaces
  • Main floor office

The Primary Suite

A retreat with its own fireplace.

The primary suite runs the width of the upper level, with a vaulted ceiling, a private fireplace, a walk-in dressing room and an ensuite.

Wake up, look out at the trees and the water, and start the day with coffee on the dock.

The In-Law Suite

Room for the people you love, and their privacy.

A self-contained lower level in-law suite with its own kitchen and living space gives parents, adult children or visiting friends their own footing under your roof.

It also opens the door to a live-in caretaker or a guest house arrangement, and it is the +1 in the 5+1.

  • Lower level
  • Own kitchen
  • Own living room
  • Bedroom

The Bunkie

Your office, thirty steps from the house.

A separate bunkie sits on the grounds, fully finished and completely apart from the main house. It works as a teen hangout, a guest retreat or a studio, but the highest use for most buyers is a private, quiet workspace with no one walking through it.

Take the calls, close the door and be back at the dock in a minute.

  • Private office
  • Guest retreat
  • Teen hangout
  • Studio

Arrival & Parking

Two driveways. Ten cars. The trailer stays home.

Two separate driveways serve the property, one of them gated, with parking for ten or more vehicles and space to keep an RV or a boat trailer on site. No storage fees, no shuffling cars when guests arrive.

Mature trees screen the approach from the road, so the house stays private from the moment you turn in until you reach the water.

  • Two driveways
  • One gated
  • 10+ vehicles
  • RV or boat trailer

The Land

Roughly 33,500 square feet. Two possible futures.

Beyond the lifestyle, the land holds lasting value. Oversized waterfront frontage in a severable configuration gives you flexibility that is rarely found on Burlington's shoreline.

Keep it whole as one of Indian Point's signature holdings, or sever and build a second residence while keeping the water for yourself. Either path is rare in a city where shoreline is almost never released.

  • ± 33,500 sq ft
  • 250 ft of frontage
  • Severable configuration
  • Residence, bunkie, dock

The Potential

One acre on the water. Three ways to own it.

With 413 Indian Road you are buying the land as much as the house: nearly an acre with 250 feet of shoreline in an enclave where waterfront almost never trades. That gives you options most waterfront buyers never get.

Two waterfront lots. Two modern homes.

The oversized frontage sits in a severable configuration. Split it into two lots, each with its own driveway and its own water: Lot A keeps the dock and the widest frontage on the bay, Lot B takes the channel side.

Build both and sell one. Keep one and sell the other. Or hold the second for family. One purchase becomes two waterfront addresses, which is how a property like this turns its land into its value.

How it comes together

  1. 01 Foundations

  2. 02 Framing

  3. 03 Complete

The land is the asset

Waterfront in Indian Point rarely trades, and almost never with an acre behind it. The lot holds its value whatever stands on it.

Three exits from one purchase

Live in it, rebuild it as one estate, or sever it into two. Few waterfront properties anywhere give you all three.

Optionality has a price

Buyers pay for flexibility. A property that works as a home today and a development site tomorrow appeals to more of them.

Concept renderings for illustration only. Severance, building placement, setbacks and shoreline works are subject to survey, zoning and City of Burlington approvals. Buyers to verify.

The Enclave

An address in Indian Point.

Indian Point is a small, quiet pocket of waterfront homes on Burlington Bay, screened by mature trees and held tightly by the families who live here. Shoreline in this enclave almost never trades, and when it does, it rarely comes with an acre behind it.

What makes it unusual is how close the city stays. Spencer Smith Park, the waterfront festivals and the restaurants, shops and bars of downtown Burlington are a short walk from your driveway. The Royal Botanical Gardens and LaSalle Park are neighbours, and the GO train and the highway put the whole GTA within reach. You get the seclusion without giving up a single convenience.

  • Nearly one acre
  • Downtown a short walk
  • Open to Lake Ontario
  • Mature-tree privacy

A year here

Every day is a long weekend. In every season.

01

Spring

The lifts go down, the boats go in and the first warm evenings move out to the deck. Downtown's patios open a short walk away.

02

Summer

Boat, wakeboard, paddle, fish and swim from your own dock. Pool days, sauna after, dinner at the bar and the fire lit at dusk.

03

Fall

The trees on the point turn, the bay goes quiet and the hot tub earns its keep. Four fireplaces inside for the cooler nights.

04

Winter

Skate off the shoreline. Come in to the stone hearth. The city, the hospital and the GO train stay minutes away all season.

Notable features

Everything, in one place.

The water

  • 250 ft of private shoreline on Burlington Bay
  • 30' × 15' dock with four boat lifts
  • Double Sea-Doo and kayak float dock
  • Open water access to Lake Ontario
  • Skating off the shoreline in winter

The grounds

  • Inground pool and hot tub
  • Barrel sauna and shoreline fire pit
  • Three hole putting green with sand trap
  • Cedar entertaining deck and covered outdoor bar
  • Pergola lounge and waterside sitting areas
  • Separate bunkie: office, guest retreat or studio

The residence

  • Over 3,500 sq ft of finished living space
  • 5+1 bedrooms and 3.5 bathrooms
  • Four fireplaces
  • Main floor office
  • Lower level in-law suite with its own kitchen
  • Primary suite with fireplace, ensuite and dressing room
  • Home gym

The land & arrival

  • Nearly one acre, ± 33,500 sq ft
  • Severable configuration
  • Two driveways, one gated
  • Parking for 10+ vehicles, plus RV or boat trailer
  • Short walk to Spencer Smith Park and downtown

All measurements and details approximate. Buyer to verify.

Location

In the heart of Burlington. Close to everything.

2min

to Spencer Smith Park (or a short walk)

2min

to Joseph Brant Hospital

3min

to downtown Burlington

7min

to the Burlington GO station

Approximate off-peak driving times from the house. Rush hour runs longer.

Brought to you by

Mike Johnson

Mike Johnson

Sales Representative · Found Spaces Realty Group

Mike is the listing agent. He can walk you from the front door to the end of the dock and answer anything about the house, the water and Indian Point.

Sandy MacKay

Sandy MacKay

Founder · Found Spaces Realty Group

Sandy can take you through the land, the severable frontage and what makes shoreline like this so rare in Burlington.

Luxury & waterfront

Found Spaces Realty Group is the team for luxury and waterfront sales in Burlington, Hamilton and across the region.

Found Spaces Realty Group markets luxury, waterfront and estate properties in Burlington, Hamilton, Halton and the surrounding countryside, under Real Broker Ontario Ltd., Brokerage.

Every signature listing gets its own site, its own film and photography, twilight imagery and a private-showing process, so the right buyer sees the property the way it deserves to be seen.

foundspacesrealty.ca →
Found Spaces Realty GroupReal

Real Broker Ontario Ltd., Brokerage

472 Beach Rd, Hamilton, ON L8H 3K7

Office 289-816-3015

Questions

The short answers.

Where is 413 Indian Road?
In Indian Point, a small waterfront enclave on Burlington Bay in south Burlington, Ontario. Spencer Smith Park and downtown Burlington are a short walk away; Joseph Brant Hospital is about 2 minutes by car, the Burlington GO station about 7 and downtown Toronto roughly 50.
What is the asking price of 413 Indian Road?
413 Indian Road is offered at $4,190,000 (MLS 40861326).
How much waterfront does it have?
About 250 feet of private shoreline on nearly an acre (roughly 33,500 sq ft), with open water out to Lake Ontario.
Can I keep a boat here?
Yes. There is a 30' x 15' fixed dock with four boat lifts and a double Sea-Doo and kayak float dock, and room on the lot for an RV or boat trailer.
How big is the house?
Over 3,500 square feet of finished living space with 5+1 bedrooms, 3.5 bathrooms, four fireplaces, a main floor office, a home gym and a self-contained lower level in-law suite with its own kitchen.
What is on the grounds?
An inground pool, hot tub, barrel sauna, shoreline fire pit, a three hole putting green with a sand trap, a cedar entertaining deck with a covered outdoor bar, a pergola lounge, waterside sitting areas and a separate finished bunkie.
Can the lot be severed?
The oversized frontage is in a severable configuration, so a buyer could keep it whole or explore severing and building a second residence. Any severance is subject to survey and municipal approvals; buyers should verify.
Could I build a new home at 413 Indian Road?
The lot gives you three paths: keep and enjoy the current 3,500+ sq ft home, replace it with one new estate across the whole acre, or explore severing the oversized frontage into two waterfront lots and building two homes. Any rebuild or severance is subject to survey, zoning and City of Burlington approvals.
What is Indian Point in Burlington?
Indian Point is a small, quiet pocket of waterfront homes on Burlington Bay, screened by mature trees and held tightly by the families who live there. Shoreline in the enclave rarely trades, yet downtown Burlington, Spencer Smith Park and the waterfront festivals are a short walk away.
Why is waterfront like this rare in Burlington?
Burlington's shoreline is almost never released, and a lot with 250 feet of frontage and nearly an acre behind it, minutes from downtown, very rarely comes to market. Most buyers assume they have to leave the city to get this much water and space.
Who sells luxury and waterfront homes in Burlington?
Found Spaces Realty Group (Real Broker Ontario Ltd., Brokerage) markets luxury and waterfront properties in Burlington, Hamilton and across the region, including 413 Indian Road in Indian Point and 985 Valens Road, a 100-acre private-lake estate in Rockton, Flamborough. Call or text 289-816-3015.
Who is selling 413 Indian Road?
Mike Johnson and Sandy MacKay of Found Spaces Realty Group, Real Broker Ontario Ltd., Brokerage, 472 Beach Rd, Hamilton, ON L8H 3K7. Office 289-816-3015.
How do I see it?
Showings are private and by appointment. Send your details in the form on this page, or call or text 289-816-3015, and you will hear back the same day with times.

Private showings

Stand on the dock. Then decide.

Showings are by appointment, and you'll have the place to yourself. Send your details and we'll come back to you the same day with times.

Mike Johnson

Mike Johnson

Sales Representative

Sandy MacKay

Sandy MacKay

Founder

No spam. One person, one reply.